The Ultimate Guide to Walk-In Showers
20/08/2026
Walk-in showers have become a common choice in bathroom designs, particularly where an open, low-maintenance shower area matters more than a fully enclosed cubicle. This guide covers what a walk-in shower is and how it compares to a wet room and a traditional enclosure. From there, it works through sizing, styles and what to check before you buy.
What Is a Walk-In Shower?
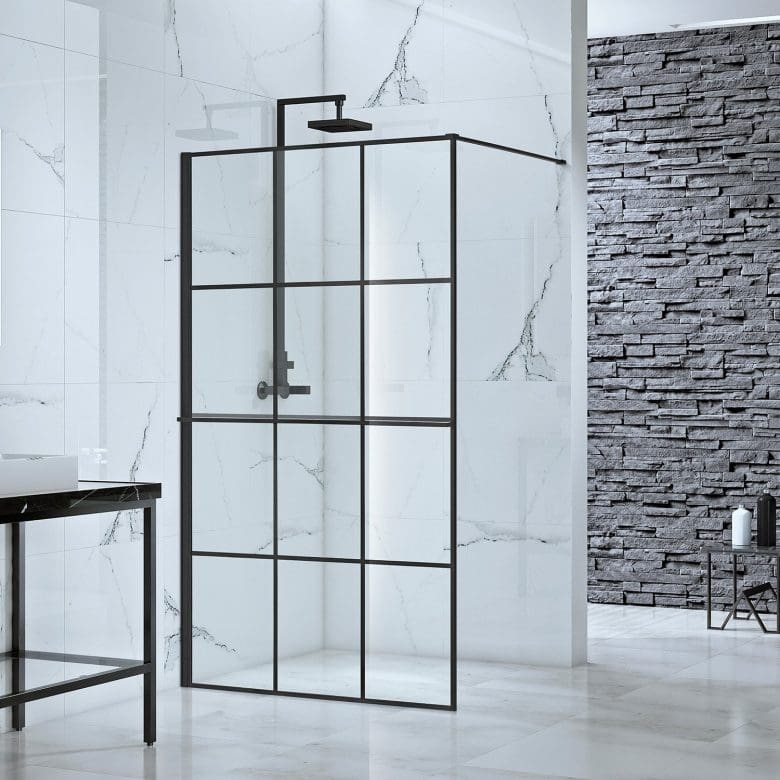
A walk-in shower is a shower area with no door to open or close. Instead, one or more fixed glass panels shield the wet area while leaving an open entry point. This is different from a traditional enclosure, which fully encloses the shower with hinged, sliding or bi-fold doors. There’s no door to navigate, so walk-in showers tend to feel more open and spacious.
Shower Styles Compared
Choosing between a walk-in shower, a wet room and a traditional enclosure comes down to space, budget and how much building work you’re willing to take on.
Walk-In Showers
This is a shower area without a door. One or more fixed glass panels shield it, fitted onto a standard shower tray rather than a fully waterproofed wet room floor.
Advantages:
- Simpler installation than a wet room, since it doesn’t need full floor waterproofing
- Open, modern look without major structural changes
- Easier to clean than an enclosure with tracks and multiple seals
- Can often replace an existing shower cubicle without moving the plumbing or drain
Disadvantages:
- Needs more floor space than an enclosure to stop water escaping
- Some risk of water splashing out if the panel isn’t wide enough or positioned correctly
- Ventilation needs to be good, as steam isn’t contained by a door
Wet Rooms
This is a room where the whole floor is waterproofed and gently sloped towards a drain, so there’s no shower tray or step at all. It gives the most seamless, level-access look of the three, and suits anyone prioritising accessibility, but it needs a fully waterproofed floor and is more disruptive to fit, particularly in an existing bathroom.
Traditional Enclosures
This is a shower cubicle that’s fully enclosed by hinged, sliding or bi-fold doors. It contains water and steam better than either alternative and tends to suit tighter budgets, but the door tracks and seals need more regular cleaning to avoid mould.
A walk-in shower is usually the middle ground between the two, the open look without the full disruption of a wet room.
How Big Does a Walk-In Shower Need to Be?
As a rough guide, a walk-in panel needs enough clearance beyond its edge for water to fall back onto the tray or wet room floor rather than splash into the room, generally around 200mm.
For panel width, 900mm to 1200mm is typical for a single fixed panel, though this depends on the layout of your bathroom and where the shower head sits. Larger openings may need two panels or a panel with a hinged flipper section to control splash without a full door.
In practice, most domestic installations sit somewhere between 1200mm x 900mm and 1600mm x 900mm once you include the tray or wet room floor area, though bespoke sizes are common where the room allows.
Walk-In Showers for Smaller Spaces
A walk-in shower doesn’t need a large bathroom to work. For smaller spaces, a corner configuration with two panels, or a single panel set against an existing wall, keeps the footprint compact while still giving the open feel. Smaller glass thickness (6mm) is often used in these setups, as the panel width is shorter and needs less structural rigidity.
For small walk-in showers, a shorter flipper panel is a practical way to reduce splash without taking up the floor space a second full panel would need. Choosing a wall-mounted shower for a compact bathroom is worth considering too, since keeping the controls flush to the wall avoids adding anything that eats into an already tight space.
Walk-In Shower Tray and Screen Options
When choosing a walk-in shower tray and screen, it’s worth thinking about the two together rather than picking each separately.
- Tray height – low-profile trays sit close to floor level and suit the walk-in look best, while raised trays are simpler to fit into an existing bathroom without altering the plumbing.
- Screen glass thickness – commonly available in 6mm, 8mm and 10mm toughened safety glass. Thicker glass suits wider openings and feels sturdier, while 6mm is a cost-effective option for smaller panels.
- Framed vs frameless screens – frameless panels give the cleanest look, while framed or semi-framed options add extra rigidity for wider screens.
- Finish – clear glass is the standard choice, though smoked or tinted glass adds privacy and black-grid framed panels have become popular as an alternative to all-clear glass.
- Hardware finish – chrome is the classic option, though brushed brass, gunmetal, bronze and matte black are increasingly used to match taps and other brassware.
Frontline Bathrooms’ Aquaglass collection covers this range, from the entry-level Aquaglass Purity panels through to the premium Aquaglass Elite wet room screens, so there’s a specification to suit most budgets and bathroom styles.
What to Check Before You Buy
Before choosing a walk-in shower, a few practical questions are worth working through.
- How much space do you have, including the clearance needed beyond the panel edge?
- Is your bathroom floor waterproofed, or will this need to be arranged as part of the installation?
- How will you keep the shower area ventilated once there’s no door to contain the steam
- Which side is the spray most likely to hit, and does the panel position account for it?
- Does your chosen configuration suit your plumbing and any nearby doors?
Finishing Touches for a Walk-In Shower
A walk-in shower tends to be more visible in the room than an enclosed cubicle, since there’s no door to break up the space, so it’s worth planning around that. A recessed downlight above the shower area helps show it off rather than leave it in shadow. It’s also worth choosing between rainfall and standard shower heads properly, since the open format suits a fixed head with a separate handset better than a basic mixer alone.
Fitting and Maintaining a Walk-In Shower
Walk-in shower panels are usually fitted by a qualified installer rather than as a DIY job, largely because correct sealing at the wall and floor junctions is what prevents leaks later on. It’s worth asking your installer how they plan to seal these junctions before work starts.
A walk-in panel doesn’t fully box the shower in, so water tends to reach a wider area of glass and floor than it would with an enclosed cubicle, and it’s worth checking the seal around these edges every so often. For the day-to-day routine that keeps a walk-in shower looking its best, our guide on how to maintain your shower for lasting performance and hygiene covers it in full.
Choosing Your Walk-In Shower
A walk-in shower gets you the open, low-maintenance look without the disruption of a full wet room, provided the sizing and waterproofing are right. From there, it’s largely down to personal style.
Frontline Bathrooms offers walk-in shower panels suited to wet room installations as well as standard tray setups, across a range of glass thicknesses and finishes. You can find your nearest stockist through the Frontline Bathrooms retailer directory.
